
Interior design students
Turn layouts into renders clients can approve — the most requested skill in interior firms.

Model rooms and building elevations, then light and render them with V-Ray until they look like photographs — built up render by render in the techcadd Computer Institute Jalandhar lab, with a portfolio at the end.
techcadd Computer Institute's 3ds Max course in Jalandhar is for interior designers, architecture and civil students and draughtsmen who need to show clients what a space will look like before it is built — the renders that close interior and construction deals.
You begin with modelling fundamentals and modifiers, then model complete interiors — walls from a DWG plan, false ceilings, wardrobes, kitchens and furniture — followed by exterior elevations with facades, balconies and landscaping. Materials and textures, UV mapping, lighting and cameras come next, and then rendering with V-Ray: sun and sky, IES and area lights, exposure and render settings. The course ends with walkthrough animation and post-production in Photoshop.
Each module ends with renders you produce yourself and the trainer critiques, so after three months you have a portfolio of bedrooms, living rooms, kitchens and elevations that looks like real client work.
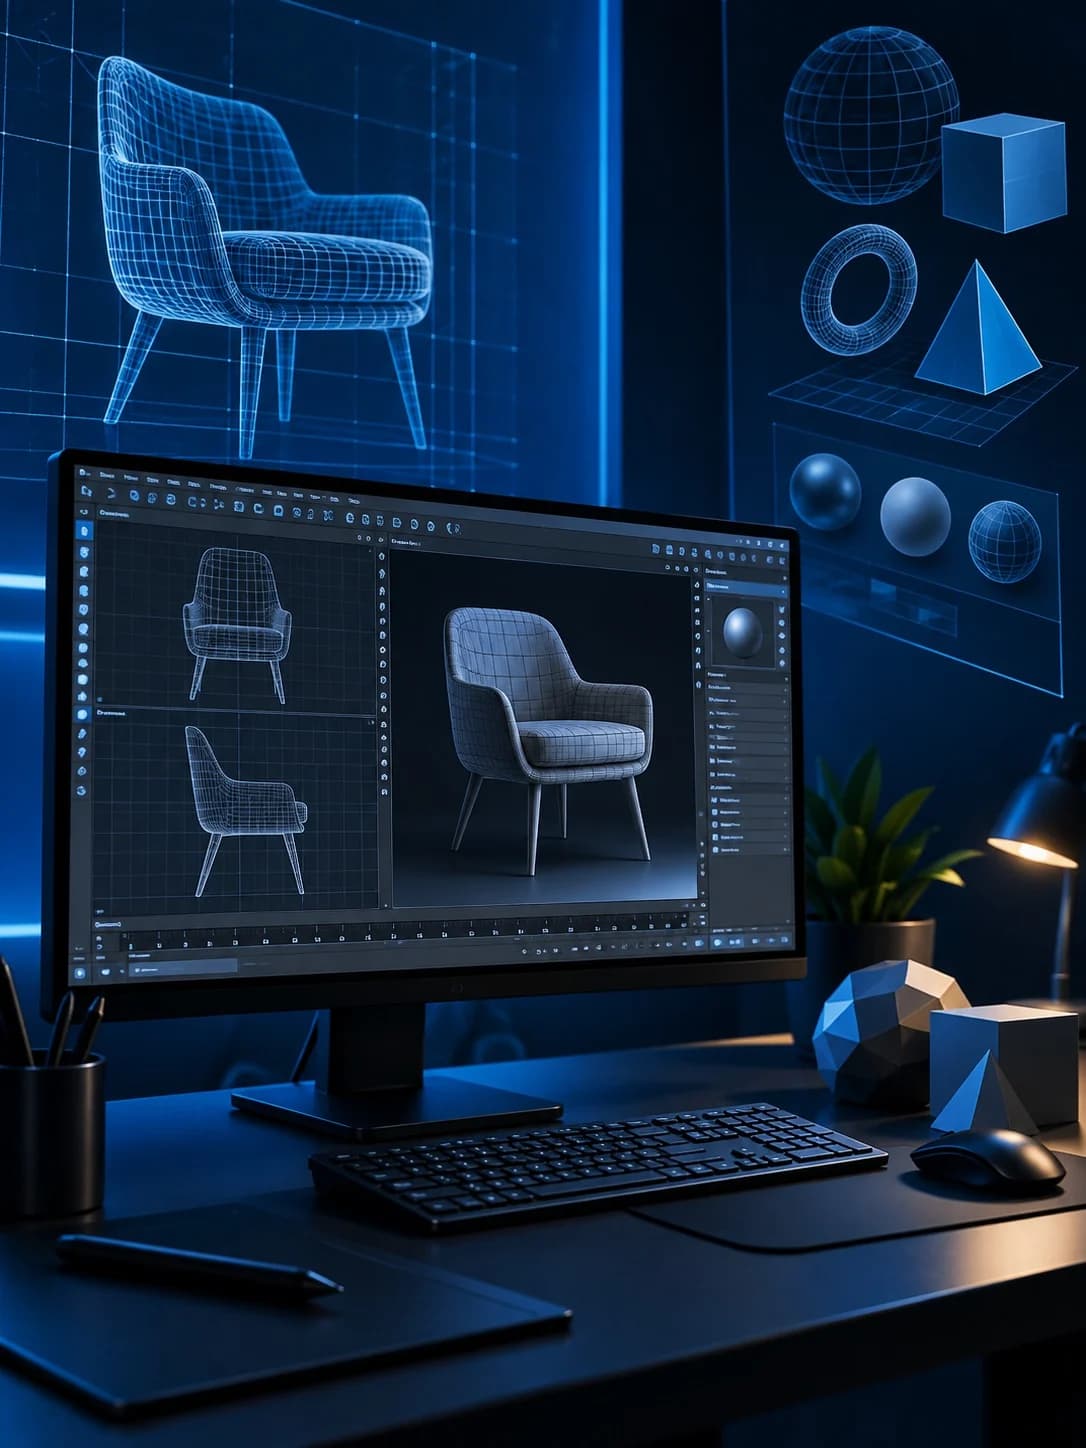 Renders clients sign off on
You should be comfortable with a computer. Basic AutoCAD helps because most projects start from a DWG plan, and a short AutoCAD refresher is included in the first week.
Turn layouts into renders clients can approve — the most requested skill in interior firms.
Present studio projects and thesis work with realistic interiors and elevations.
Add visualisation to your drafting skills for builders and consultancies.
Move from 2D drawings to 3D visualisation and a better-paid role.
Show customers their kitchen or wardrobe before it is made.
Render interiors and elevations for local architects, builders and designers.
Students reach the Jalandhar centre from Model Town, Urban Estate, Adarsh Nagar and Rama Mandi, with weekend learners coming in from Phagwara, Kapurthala, Nakodar and Hoshiarpur. Morning, evening, weekend and 1-on-1 slots fit around college, studio and office work.
Interior firms, builders and furniture showrooms rely on realistic renders to win work, so visualisers are always needed.
Every render is reviewed for lighting, materials and composition, then improved — the way you learn to see like a visualiser.
Bedrooms, kitchens, living rooms, shops and building elevations, so your portfolio shows range.
Renders can be delivered from anywhere, which makes 3ds Max a strong skill for freelance and remote work.
The course follows a visualisation job from start to finish: model the space, dress it with materials, light it, render it and present it.
Learn the 3ds Max interface and the modelling tools used in every scene.
3ds Max and V-Ray are the core, with AutoCAD for plans and Photoshop for post-production — the same set used in interior and visualisation studios.
 3ds Max3D modelling & animation
 AutoCADPlans & elevations
 PhotoshopPost-production
Complete the course and your render projects to receive a techcadd certificate you can attach to job applications — verifiable online.
Indicative starting pay for fresher roles in Punjab. Actual offers depend on the employer, your portfolio and how you interview.
Interior firms and visualisation studios
Design firms, showrooms and contractors
Architects and builders
Modular kitchen and furniture businesses
Yes, as a visualiser — if your renders are good. Employers judge your portfolio first, which is why the course is built around final renders.
Yes. Many visualisers take per-view render work from architects, interior designers and builders once they have a strong portfolio.
Not for the course — you practise on lab workstations. For freelance work later, a machine with a good processor, RAM and graphics card helps with render times.
AutoCAD if you do not know it yet, and Revit Architecture if you want to work on BIM projects as well as renders.
Each project ends with final renders you create yourself. Together they form your visualisation portfolio.
A bedroom with wardrobe, false ceiling and cove lighting, rendered in day and night versions.
A kitchen modelled from a plan with laminates, countertops, hardware and realistic lighting.
A two-storey elevation with cladding, glazing, landscaping and a sun-and-sky render.
A furnished living room presented as a short camera walkthrough video.
Every technique is learned on a scene you are building for your portfolio.
The trainer demonstrates the technique on a sample scene.
e.g. Setting up cove lightingYou apply it to your own scene and render a test while the trainer checks.
e.g. Lighting your bedroomYour render is critiqued and you adjust materials, lights or camera.
e.g. Fixing burnt highlightsIn visualisation, only your renders count. The course is built to get you real portfolio images, with feedback on every one.
Every module ends in renders you can show.
You model and render every minute of lab time.
Small enough for the trainer to critique every render.
Rooms, kitchens and elevations, not just one type.
Resume help, portfolio review and job drives with 500+ hiring partners.
25,000+ students trained across Punjab, rated 4.9★ on Google.
Questions worth asking before you join any 3ds Max course, including this one.
| Feature | techcadd Computer Institute | Typical institute |
|---|---|---|
| Practice time | One workstation per student, every class | –Shared systems or demo-only |
| Batch size | Small batches with render critiques | –Large batches, little feedback |
| Rendering | V-Ray lighting, materials and settings in depth | –Default settings only |
| Projects | Interiors, kitchen and exterior elevation | –One or two sample rooms |
| Animation | Walkthrough video included | –Often skipped |
| Post-production | Photoshop finishing included | –Rarely taught |
| Timings | Morning, evening, weekend, 1-on-1 | –Fixed single slot |
| Certificate | Verifiable certificate + render portfolio | –Varies |
The right-hand column describes what is commonly offered in the market, not any particular institute.
Rated 4.9★ on Google by students of every age and background.
“My bedroom and kitchen renders are now in my portfolio. The trainer kept pushing me to fix lighting until they looked real.”
“Got my first visualiser job after showing the elevation and kitchen renders from this course.”
“I only knew AutoCAD before. Now I make elevations for a local builder on weekends.”
“V-Ray settings were explained properly, not just copied. My studio presentations look much better.”
“I show customers their wardrobe and kitchen in 3D before making it. Very useful for my work.”
“Weekend batch and small group. The walkthrough project helped me get freelance work.”
Still unsure? A counsellor can walk you through batches, fees and the syllabus in one short call.
📞It helps because interiors usually start from a DWG plan, but it is not compulsory. A short refresher on reading and importing plans is included.
The course runs for 3 months. Morning, afternoon, evening and weekend batches are available, plus 1-on-1 slots on request.
Yes. V-Ray materials, lighting and rendering are a major part of the course.
Yes. You model and render interiors (bedroom, living room, kitchen) and at least one exterior elevation.
Yes. You receive a techcadd certificate on completing the course and render projects, which can be verified online.
Yes. Book a free demo class, see sample renders and meet the trainer before you decide.
Revit Architecture for BIM projects, or strengthen your AutoCAD drafting if you want to work across design and site drawings.
Talk to a counsellor today. One conversation is usually enough to identify the right learning path, career direction, and training roadmap.
Book a free demo class and see the lab before you decide.