



Civil & mechanical diploma students
Your semester drawings, projects and first job all expect AutoCAD — learn it properly before you need it.

Learn to produce clean, correctly dimensioned civil and mechanical drawings in AutoCAD — house plans, sections, machine parts and plotted sheets — practised command by command in the techcadd Computer Institute Jalandhar CAD lab.
techcadd Computer Institute's AutoCAD course in Jalandhar is for civil and mechanical students, ITI draughtsmen and working professionals who need to turn a sketch or a site measurement into an accurate drawing that someone else can build or machine from.
You start with units, limits and drawing templates, then learn the draw and modify commands properly — line, polyline, offset, trim, fillet, array — with object snaps and coordinates so every line is exact. Layers, blocks with attributes, dimension styles and text styles follow, and then paper-space layouts, viewports and plotting to a true scale on A3 and A1 sheets. The last part covers isometric drawing and 3D modelling basics.
Every module ends with a drawing you produce and a trainer checks against the standard — so by the end you have a portfolio of floor plans, elevations, sections, machine-part views and plotted sheets to show at an interview.
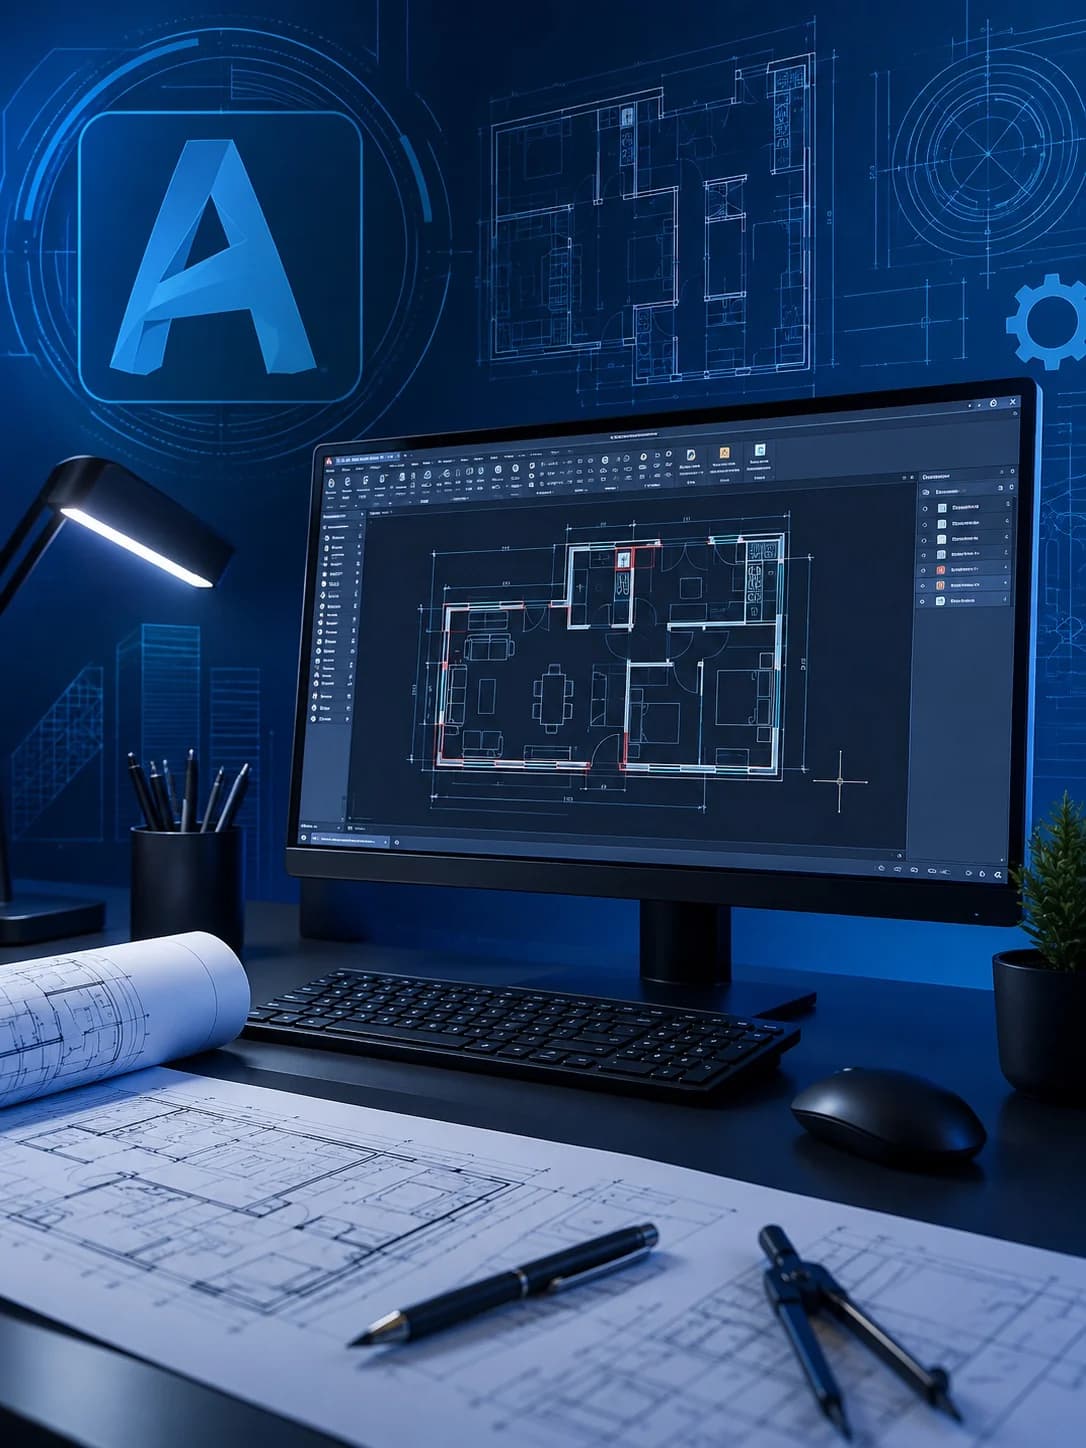 Drawings, not just commands
You need basic computer use and the ability to read a simple drawing. Civil and mechanical students get stream-specific practice sheets, so each person works on drawings relevant to their field.
Your semester drawings, projects and first job all expect AutoCAD — learn it properly before you need it.
Add a practical drafting skill to your degree for internships, site training and campus interviews.
Move from drawing board to computer and learn the standards design offices actually follow.
Read, correct and print drawings yourself instead of waiting on a draughtsman for every change.
Draw accurate furniture layouts, plans and elevations that 3ds Max or Revit work can later build on.
Take on house plans, map drawings and part drawings for local builders and workshops.
Students reach the Jalandhar centre from Model Town, Urban Estate, Basti Sheikh and Rama Mandi, and from polytechnics and engineering colleges on the Kapurthala and Phagwara roads. Morning, evening, weekend and 1-on-1 slots mean semester classes or site duty never have to stop — every class is teaching followed by lab drafting.
Architects, builders, fabricators and government departments still exchange DWG files. Knowing AutoCAD is the entry ticket to almost every drafting desk.
Coordinates, object snaps and layer discipline are taught from week one, so your drawings are exact rather than just looking right.
You learn layouts, viewports, scales and plot styles — the part most self-taught users skip and every employer checks.
AutoCAD thinking carries straight into BIM, rendering and 3D mechanical design, so your next course goes much faster.
The course follows the way a drawing is actually made: set it up, draw it accurately, organise it, dimension it, then plot it — with isometric and 3D at the end.
Set up a drawing the way an office expects before you draw anything.
You work on your own workstation in every class. The focus is AutoCAD, with the supporting tools you will meet in a real drawing office.
 AutoCAD2D drafting & 3D basics
 Autodesk DWG TrueViewViewing & plotting DWG
 MS ExcelArea & quantity tables
 WindowsFile management
Complete the course and your drawing assignments to receive a techcadd certificate you can attach to job applications — verifiable online.
Indicative starting pay for fresher roles in Punjab. Actual offers depend on the employer, your stream, your portfolio and how you interview.
Architects, builders and consultancy offices
Supporting engineers with drawings and revisions
Construction sites, contractors and site offices
Workshops, fabricators and manufacturing units
For draughtsman and design assistant roles, yes — provided you can show accurate, well-dimensioned drawings. Adding Revit or SolidWorks later widens your options.
Yes. The commands are the same; the practice drawings differ. Civil students work on plans, sections and elevations, mechanical students on part views and assemblies.
Many draughtsmen take house-plan, naksha and part-drawing work from local builders and workshops. A solid portfolio from this course is a good start.
Civil and architecture students usually move to Revit Architecture or 3ds Max; mechanical students to SolidWorks, CATIA or CNC Programming & CAM.
Each module ends with a drawing you finish yourself. Together they form the portfolio you take to interviews.
A dimensioned plan of a 2-storey house with doors, windows, furniture blocks and area table.
Front elevation and a section through the same house, plotted to scale on an A3 sheet.
Orthographic views of a flange or bracket with tolerances and a title block.
An isometric view and a simple 3D solid of a component, with 2D views generated from it.
Every command is learned inside a real drawing, not as an isolated button.
The trainer demonstrates the command on a live drawing on the big screen.
e.g. Offset and trim a wallYou apply it to your own practice drawing while the trainer checks your screen.
e.g. Drafting the ground floorYour drawing is checked for accuracy, layers and dimensions before you move on.
e.g. Plotting it to 1:100There are many places to learn AutoCAD in Jalandhar. What differs is whether you draw real sheets or just copy commands, and whether someone checks your work.
Trainers who teach drawing standards, not just the toolbar.
No sharing and no watching — you draft every minute of lab time.
Small enough that every drawing gets checked.
Civil and mechanical students get drawings relevant to their field.
Resume help, portfolio review and job drives with 500+ hiring partners.
25,000+ students trained across Punjab, rated 4.9★ on Google.
Questions worth asking before you join any AutoCAD course, including this one.
| Feature | techcadd Computer Institute | Typical institute |
|---|---|---|
| Practice time | One workstation per student, every class | –Shared systems or demo-only classes |
| Batch size | Small batches with drawing checks | –Large batches, little feedback |
| Syllabus | 2D, layouts, plotting, isometric and 3D basics | –Often only 2D commands |
| Plotting | Scaled layouts and printed sheets | –Rarely taught properly |
| Practice drawings | Separate civil and mechanical sets | –One generic set |
| Timings | Morning, evening, weekend, 1-on-1 | –Fixed single slot |
| Portfolio | Plans, sections and part drawings you made | –Usually none |
| Certificate | Verifiable certificate + placement support | –Varies |
The right-hand column describes what is commonly offered in the market, not any particular institute.
Rated 4.9★ on Google by students of every age and background.
“Finally understood layouts and plotting. My semester drawings are now done in AutoCAD and printed properly to scale.”
“Got a site draughtsman job after the course. The house plan and section from my portfolio were what they asked about.”
“Weekend batch worked well with college. The trainer checked every drawing and pointed out layer mistakes.”
“I knew manual drafting. Here I learned to do the same work faster on computer with proper dimension styles.”
“Part drawings with tolerances and a title block were very useful for my workshop training.”
“Learned to draw furniture layouts accurately. Good base before I started 3ds Max.”
Still unsure? A counsellor can walk you through batches, fees and the syllabus in one short call.
📞No, but it helps to read simple drawings. Basic computer use is enough to start; the course begins from drawing setup and coordinates.
The course runs for 2 months. Morning, afternoon, evening and weekend batches are available, plus 1-on-1 slots on request.
Both. The commands are common, and each stream gets its own practice drawings — plans and sections for civil, part and assembly views for mechanical.
Yes, the basics — extrude, revolve, solid editing and 2D views from 3D. For full 3D mechanical design, SolidWorks or CATIA is the next step.
Yes. You receive a techcadd certificate on completing the course and drawing assignments, which can be verified online.
Yes. Book a free demo class, see the CAD lab and meet the trainer before you decide.
Revit Architecture or 3ds Max for civil and interiors; SolidWorks, CATIA or CNC Programming & CAM for mechanical.
Talk to a counsellor today. One conversation is usually enough to identify the right learning path, career direction, and training roadmap.
Book a free demo class and see the lab before you decide.